
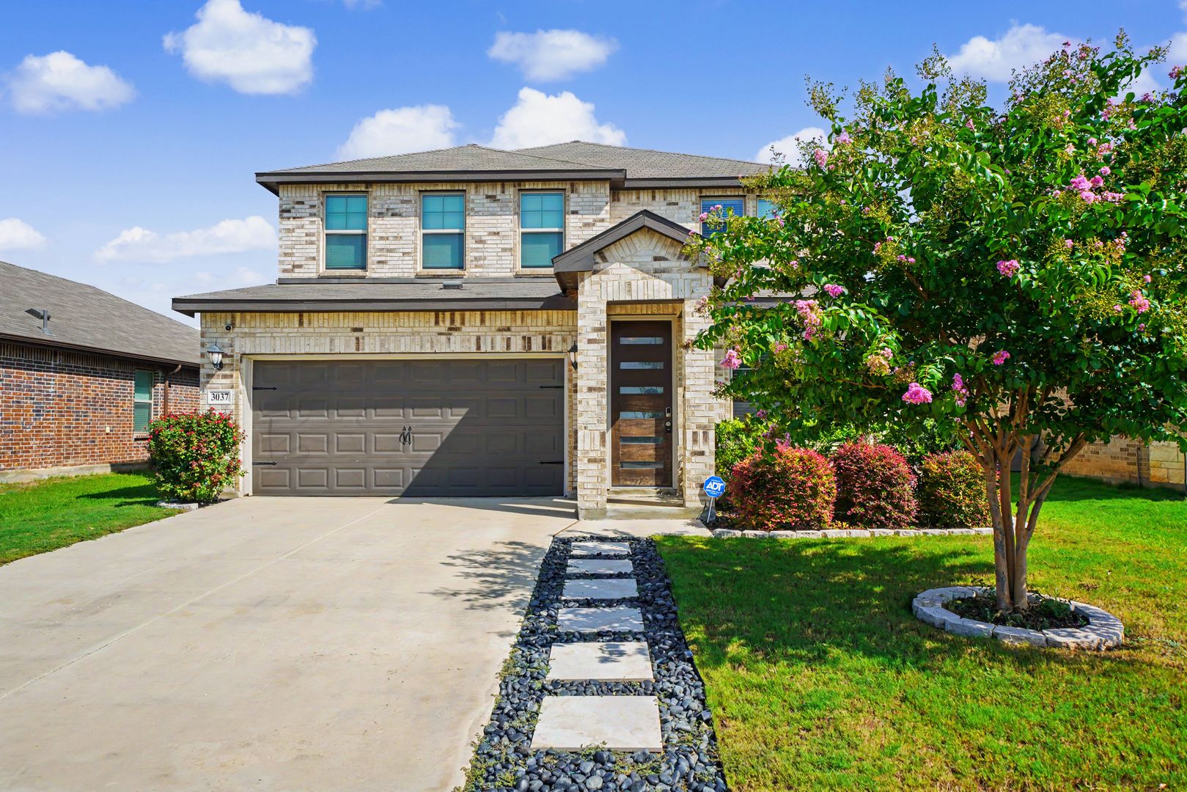
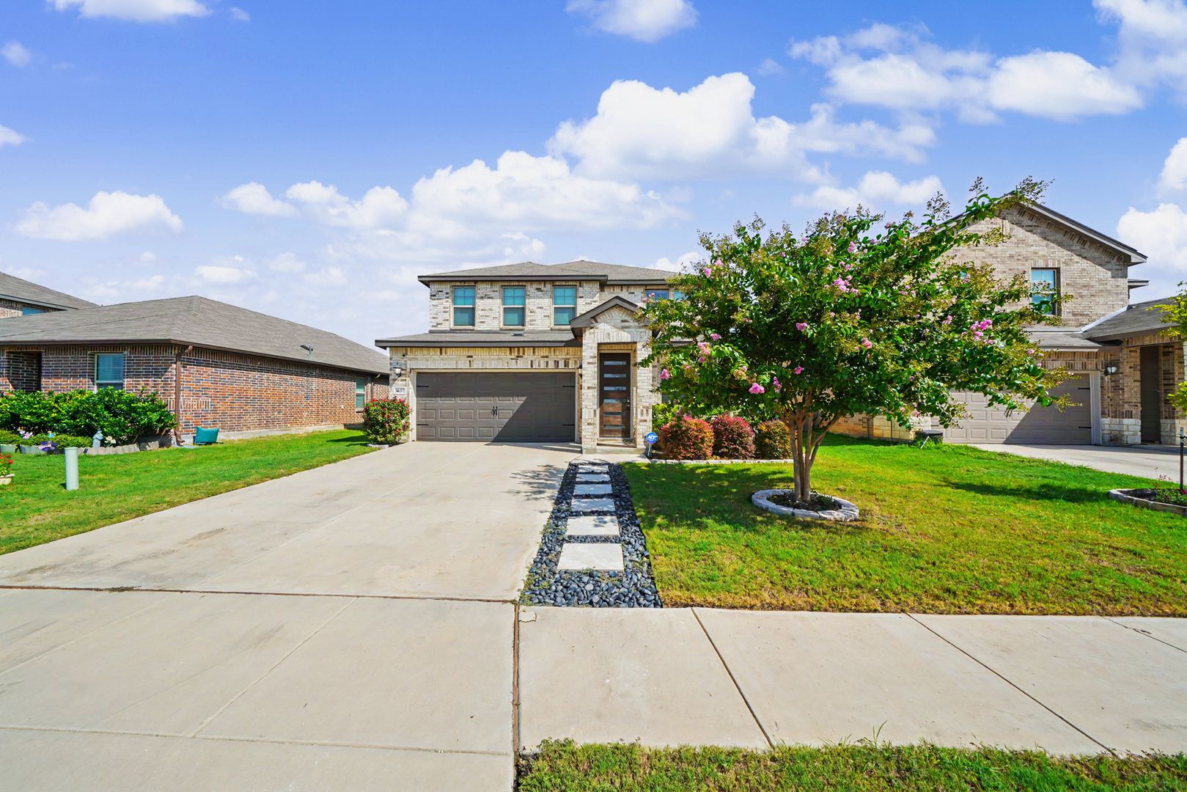
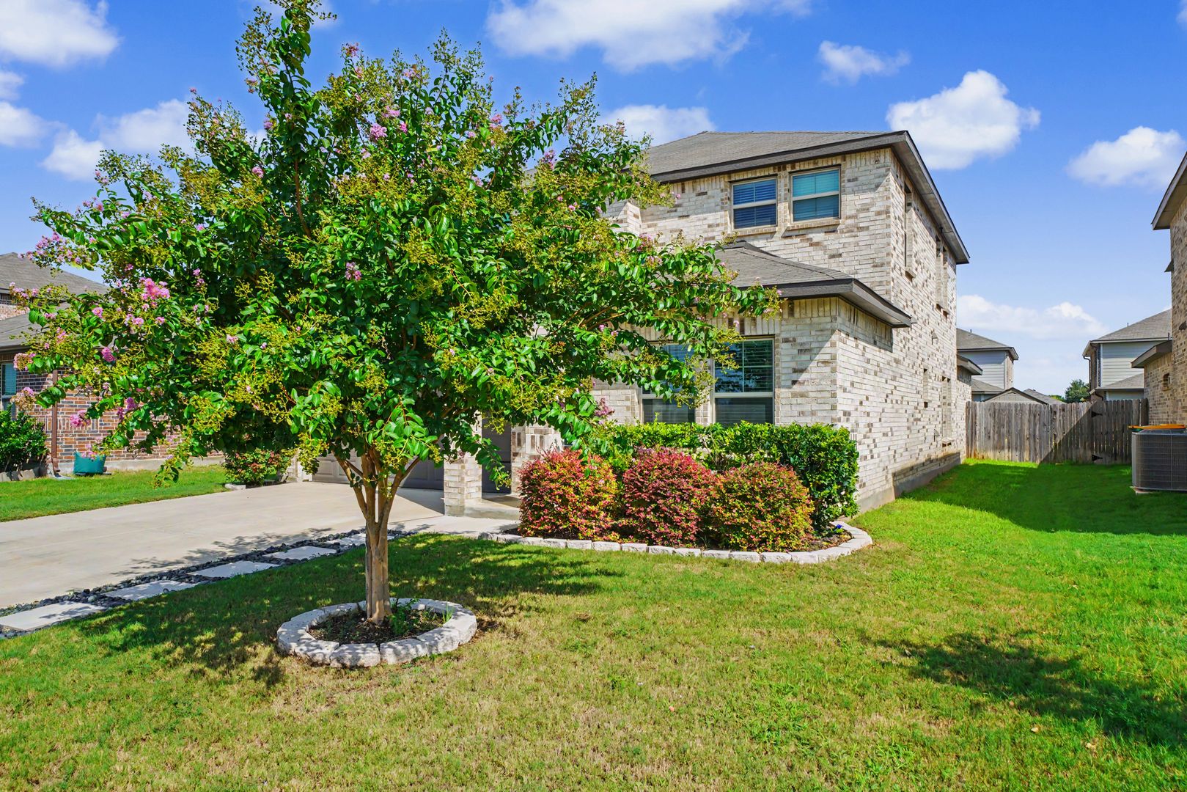
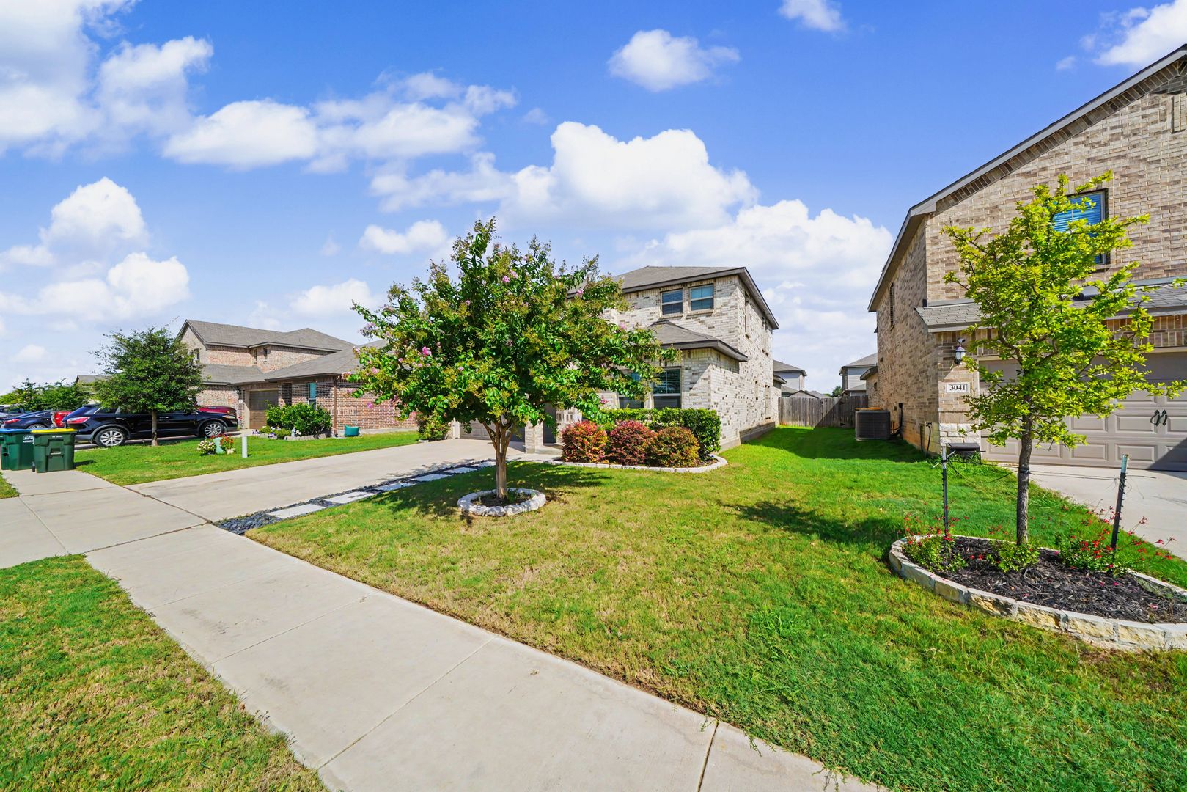
3037 Beringer Blvd, Schertz, TX 78154
3037 Beringer Blvd, Schertz, TX 78154
Spacious 5-Bedroom Home in Schertz - Realtor Commission: $650
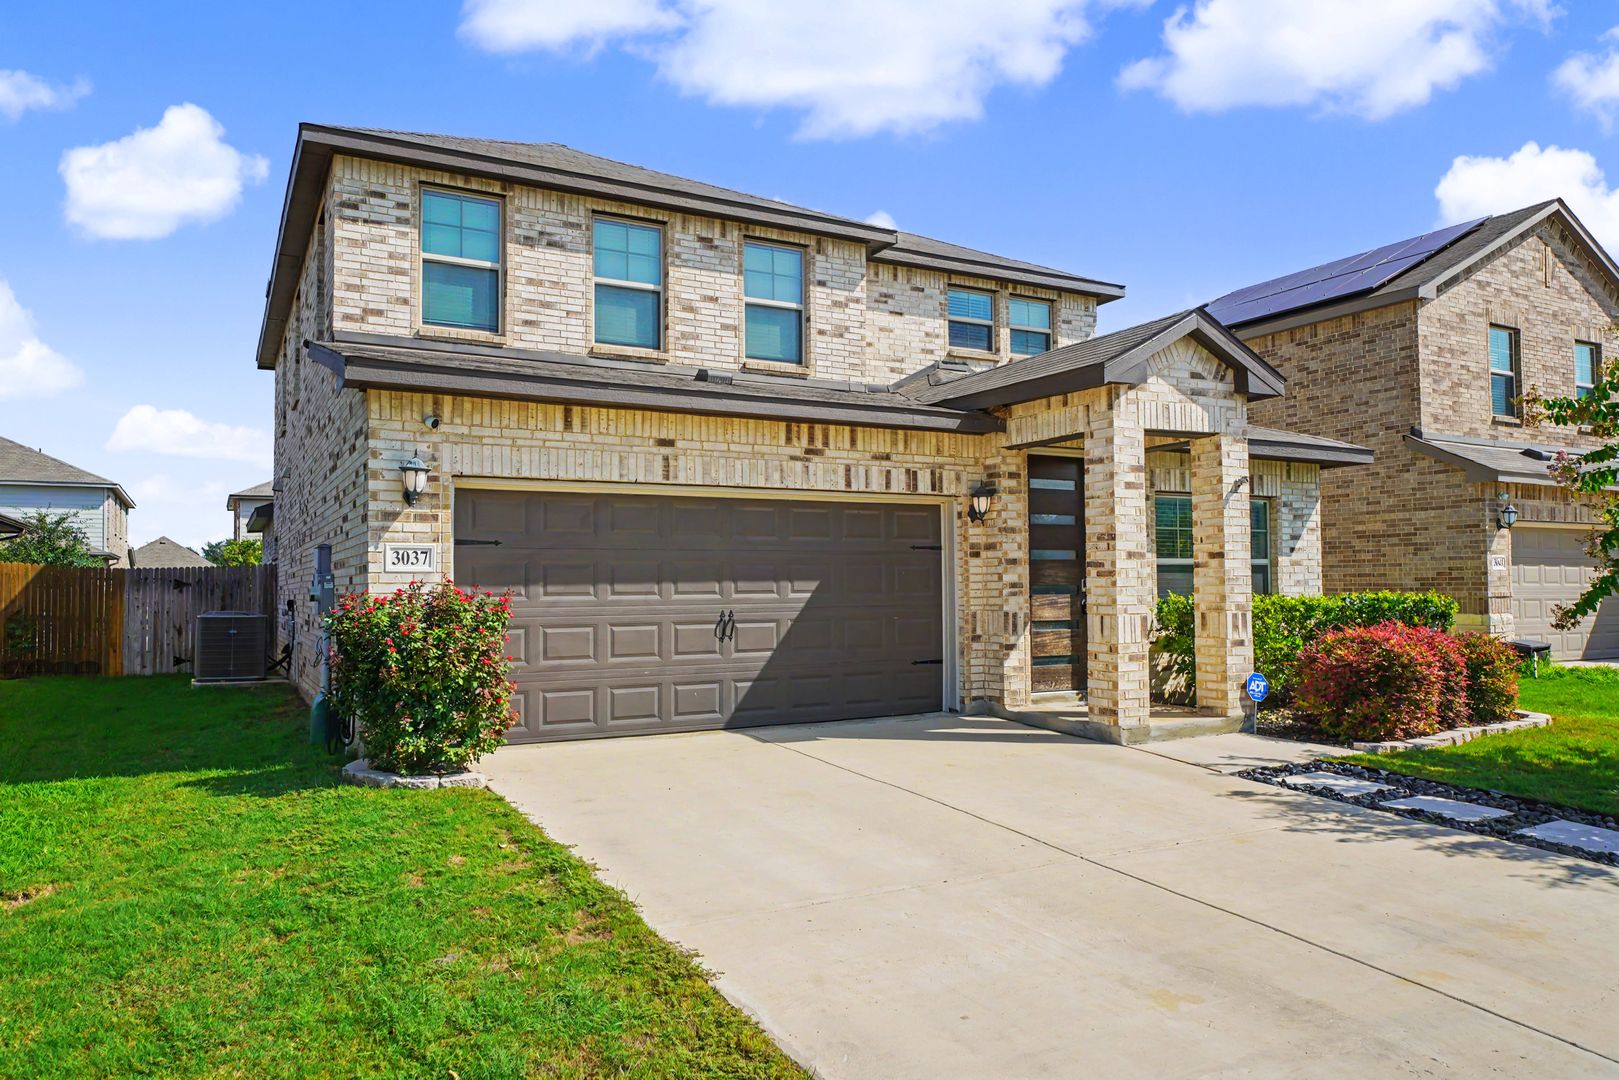
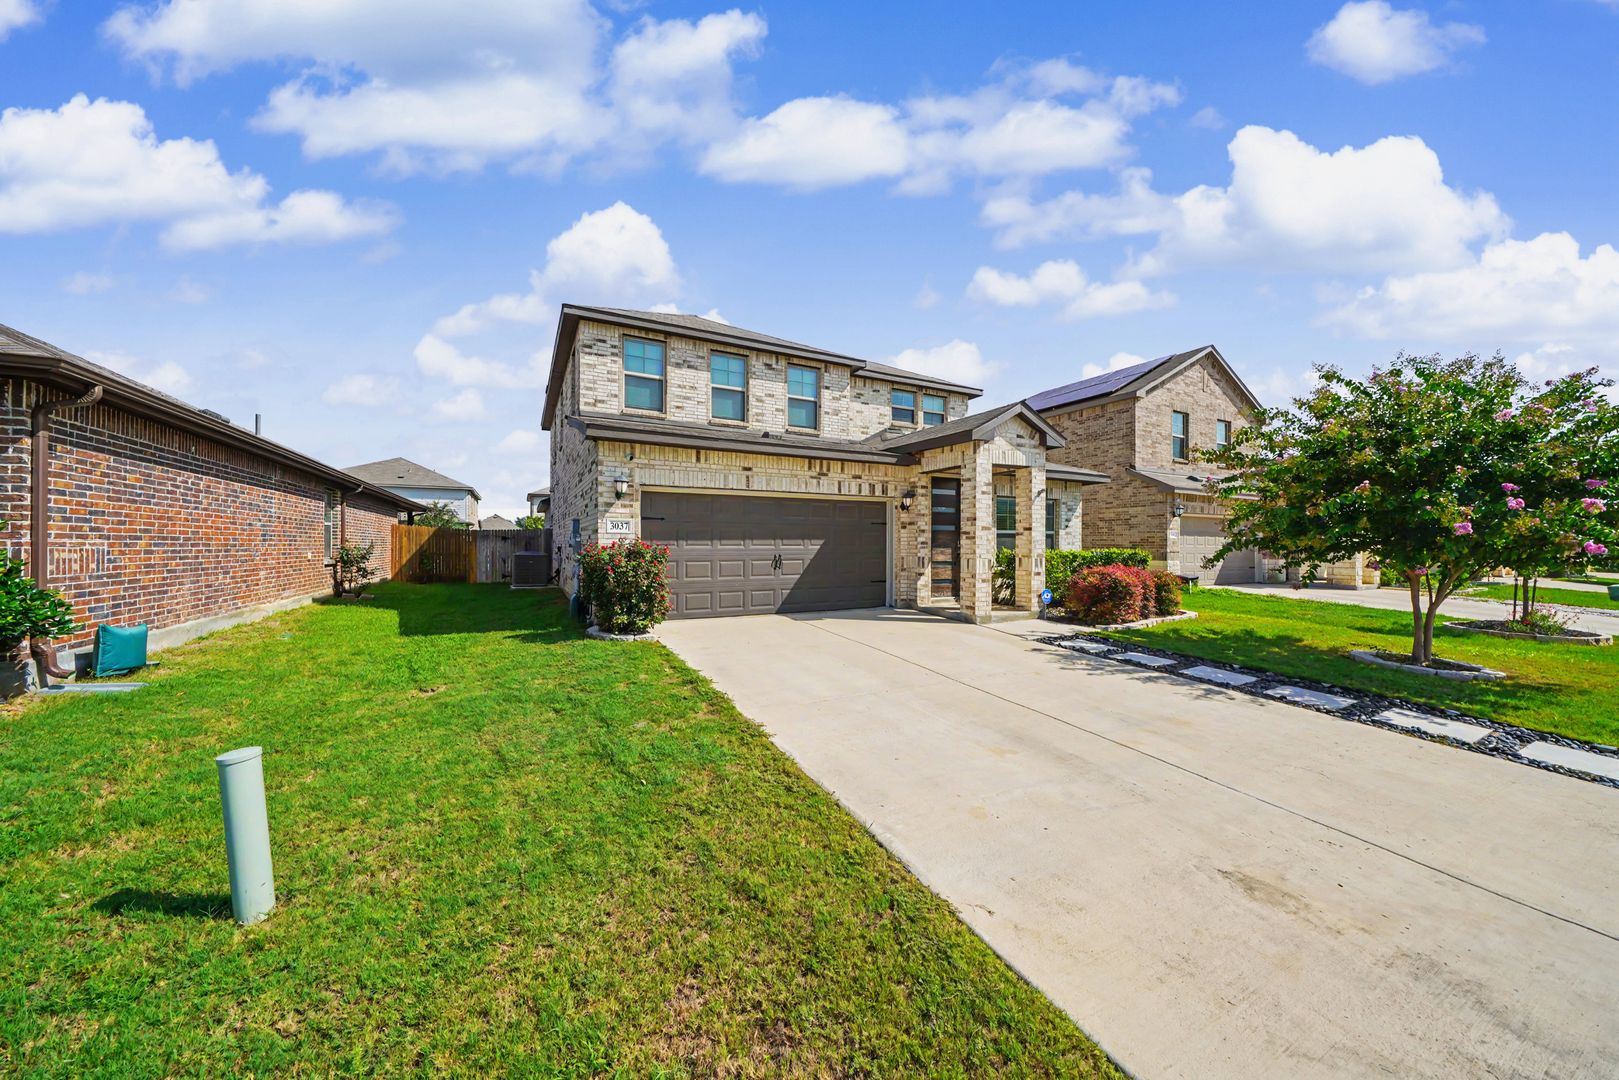
Beautiful 5-bedroom, 3-bathroom home now available in the highly desirable Orchard Park community of Schertz, Texas.
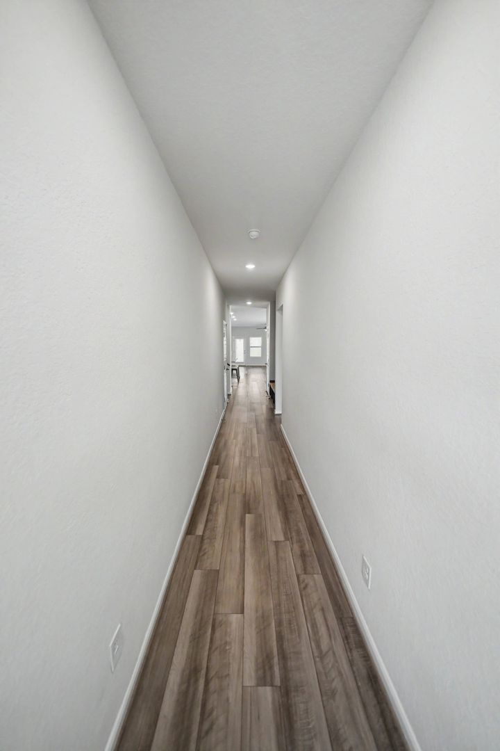
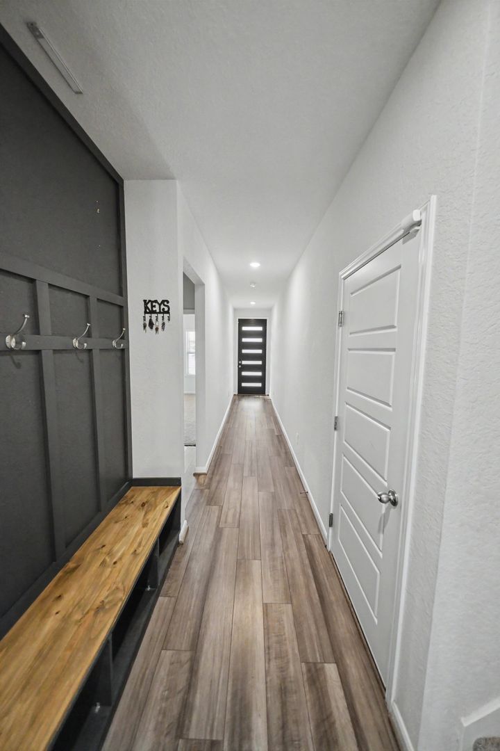
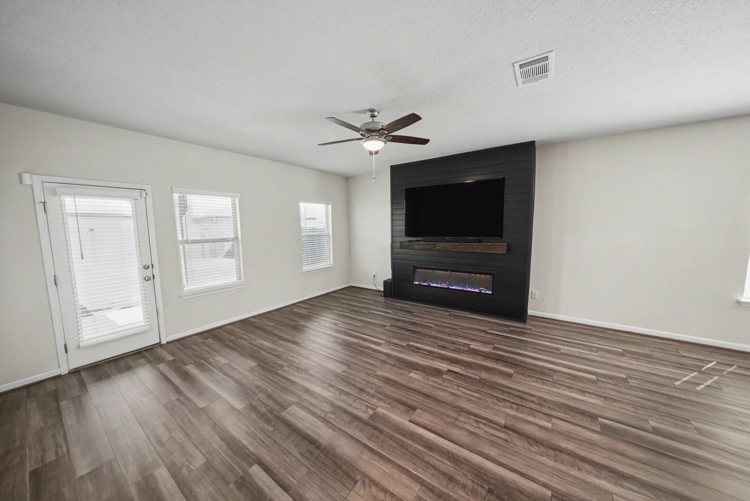
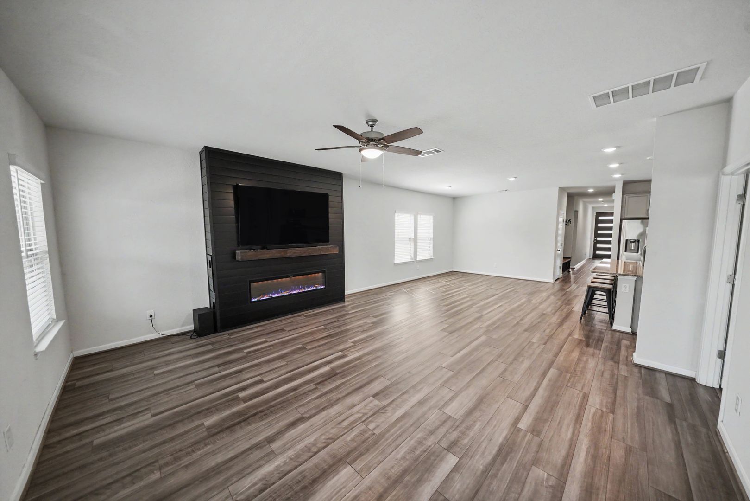
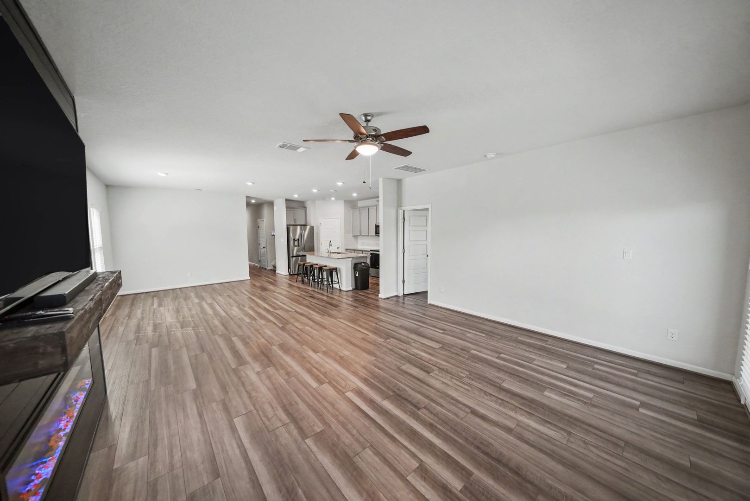
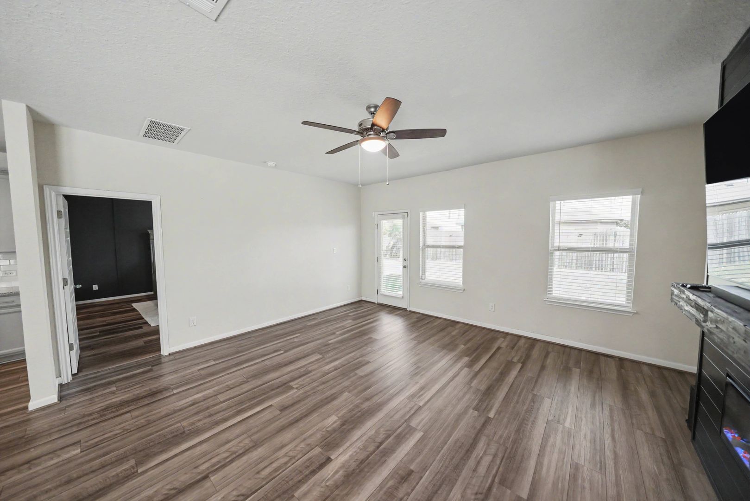
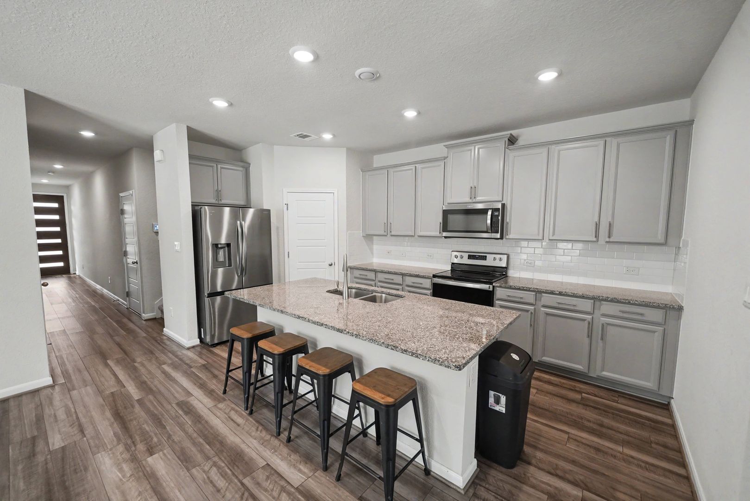
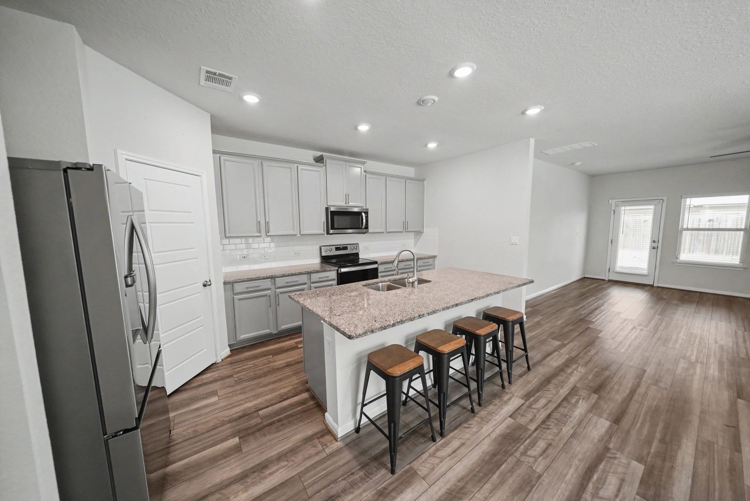
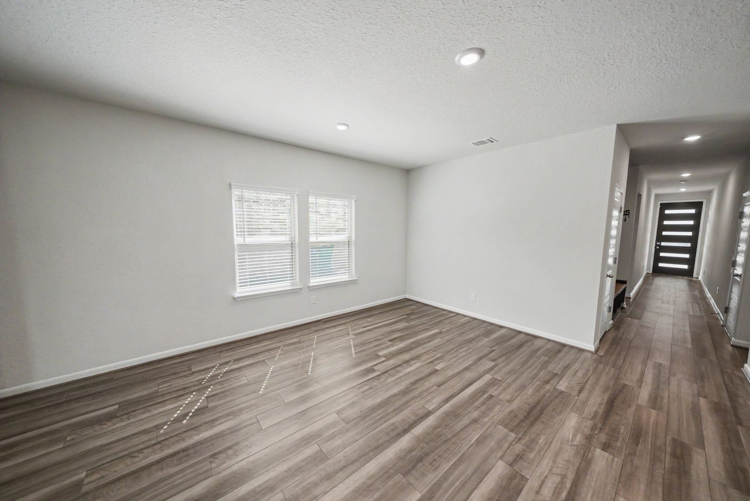
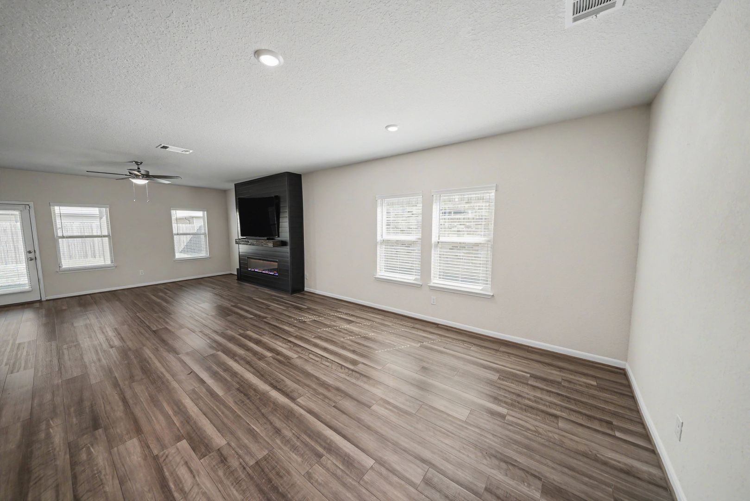
A welcoming extended entryway leads into the open-concept living room, kitchen, and dining area, creating an ideal layout for everyday living and entertaining. Attractive vinyl plank flooring extends throughout the main living areas, providing both style and durability.
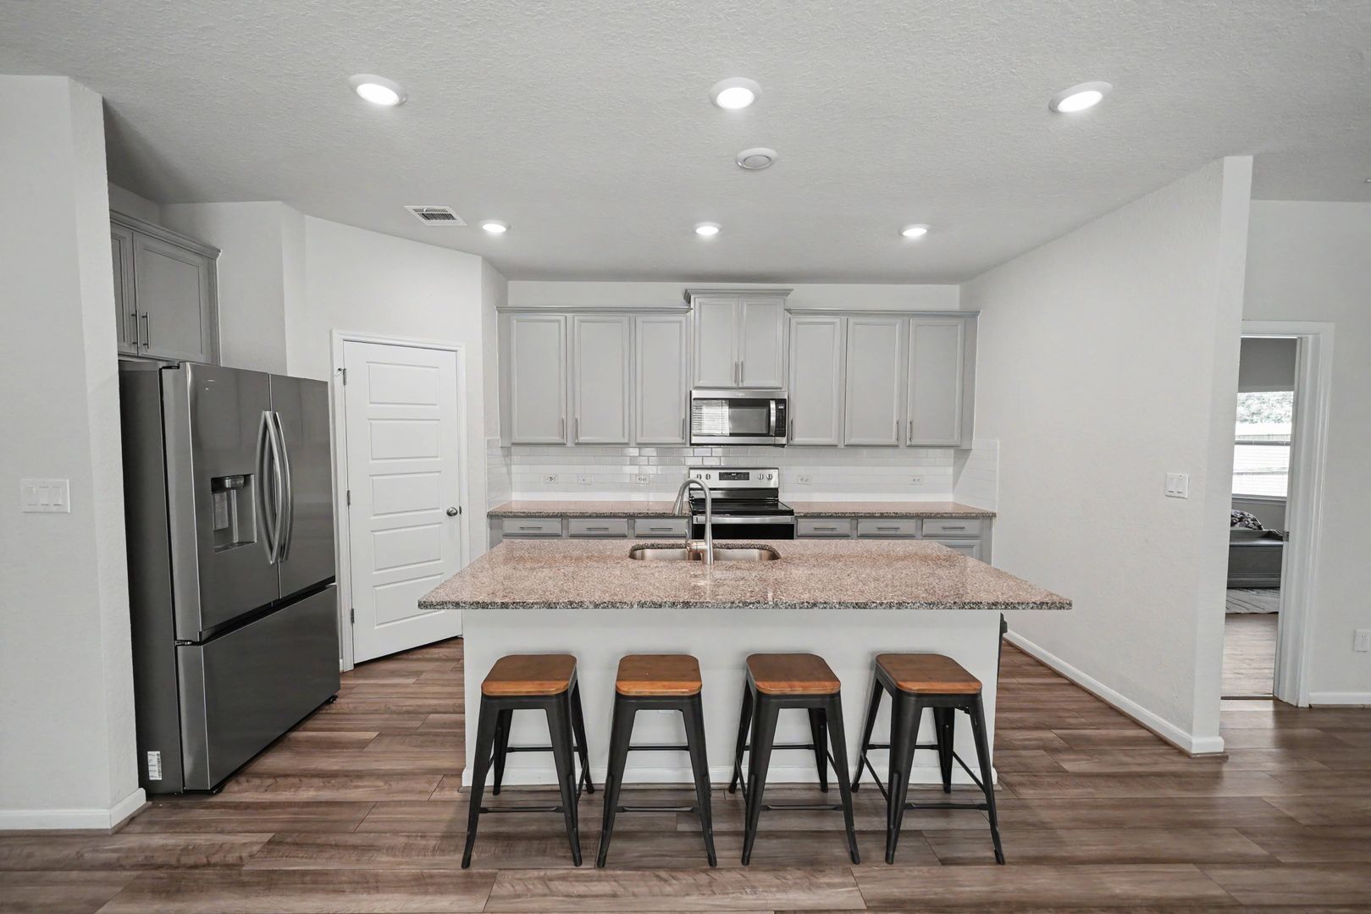
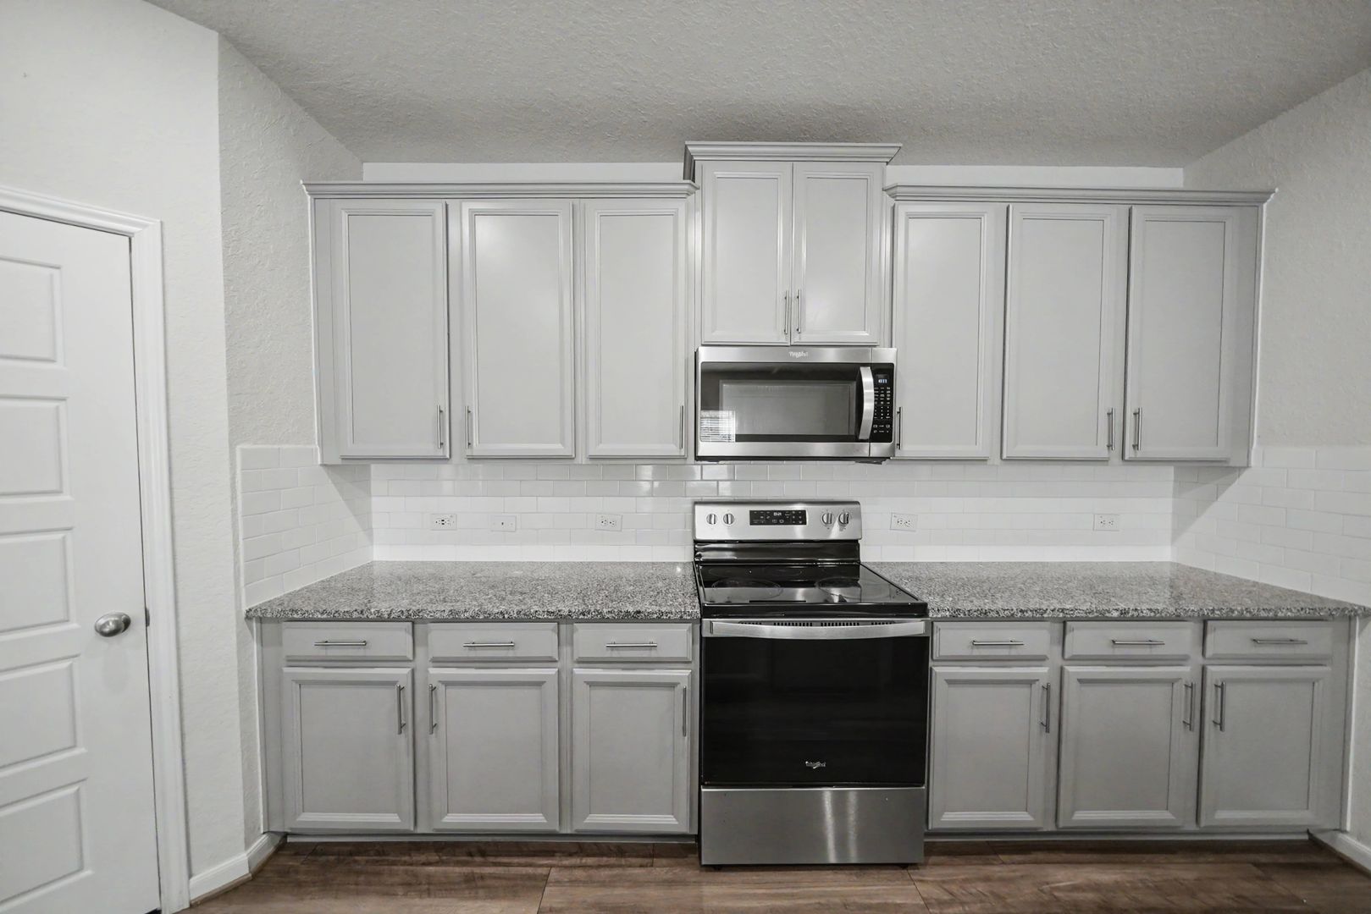
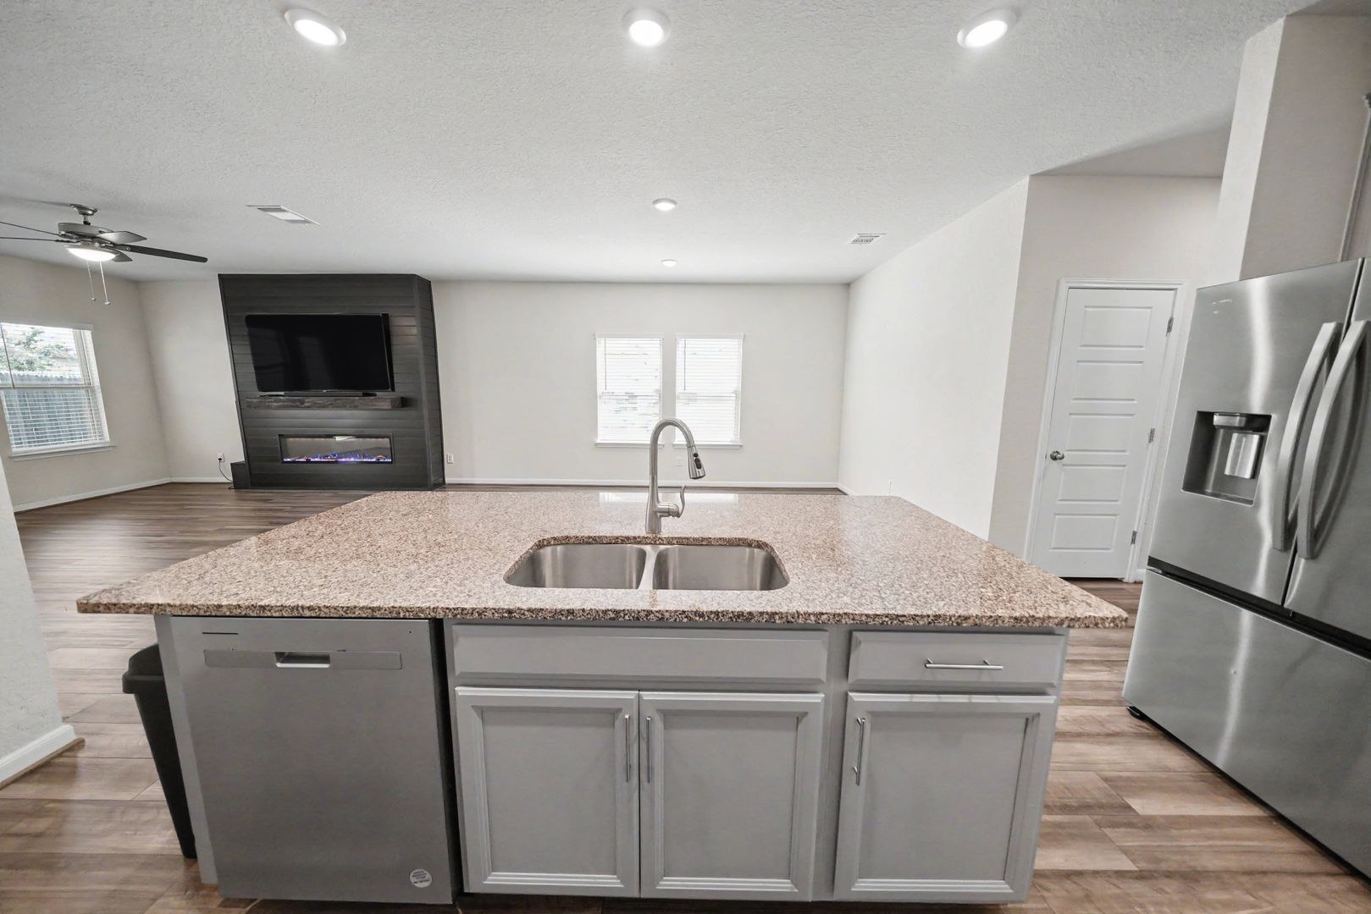
The spacious eat-in kitchen features granite countertops, a tiled backsplash, upgraded 42-inch cabinetry with custom hardware, matching stainless steel appliances—including a refrigerator—and a large center island that offers additional preparation space and convenient seating for casual meals or morning coffee.
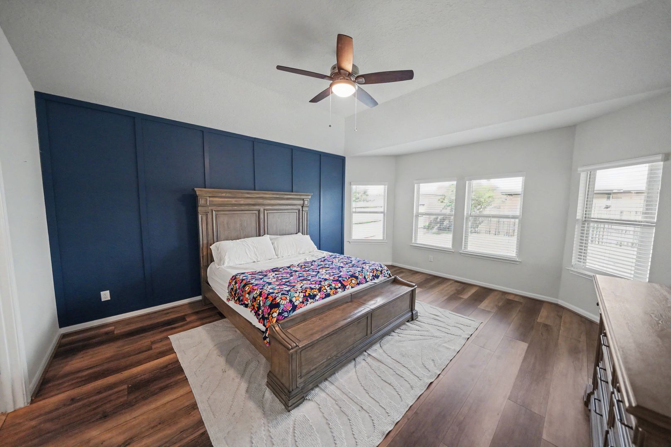
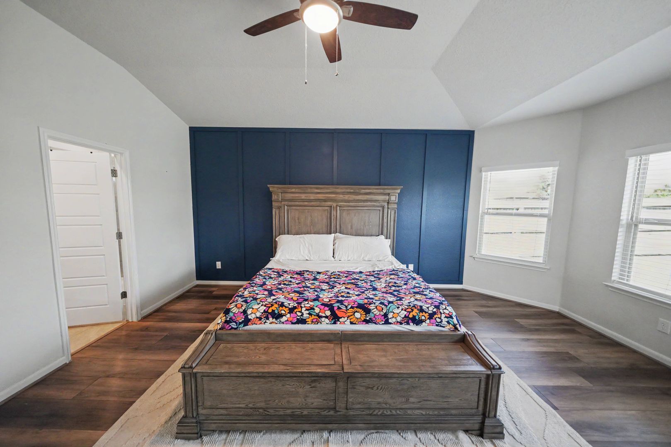
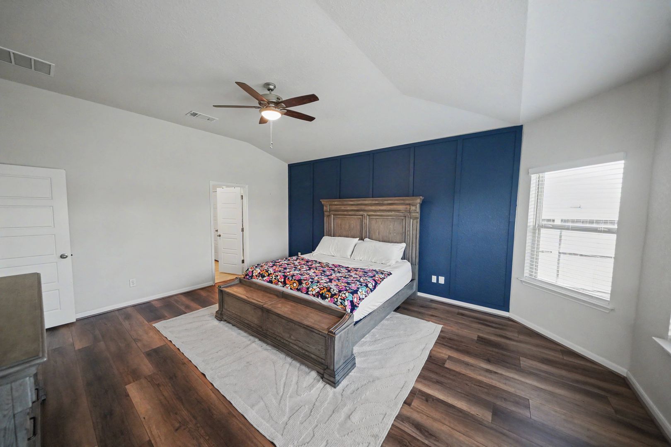
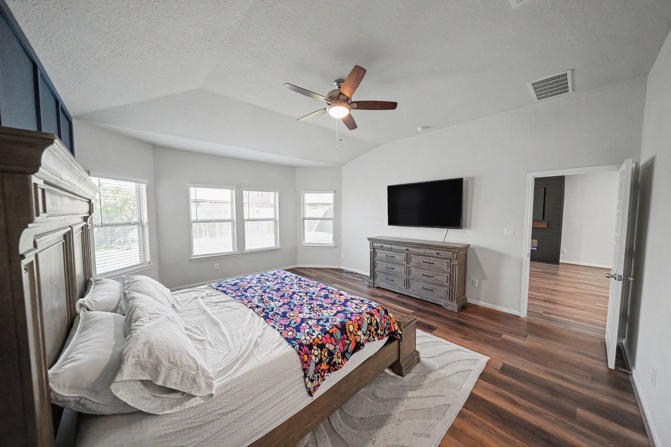
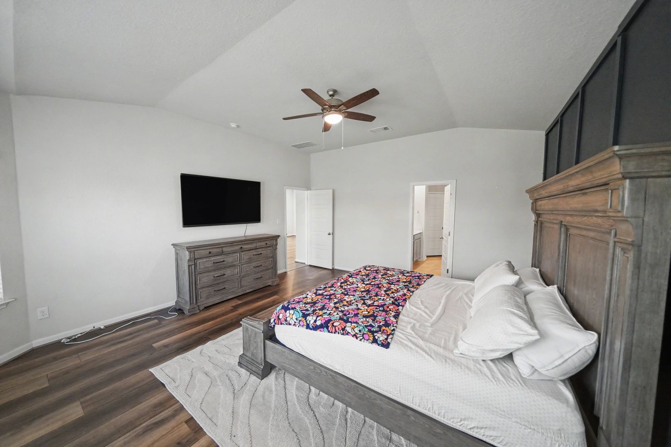
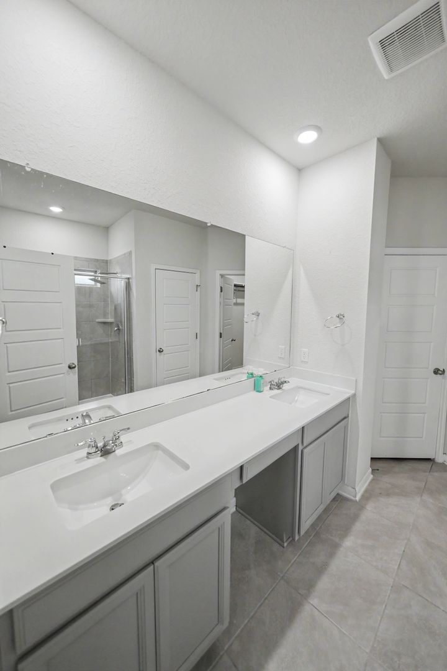
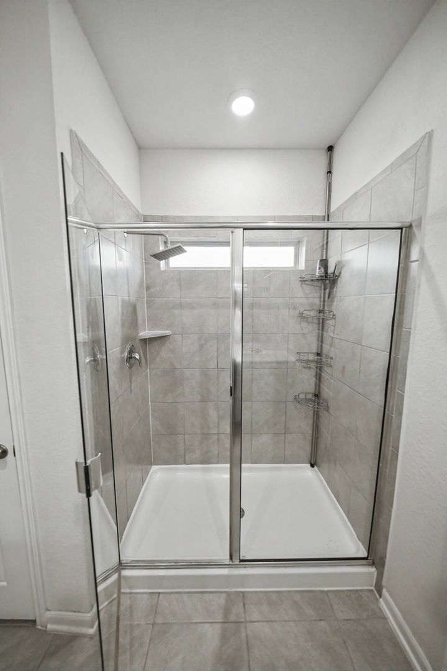
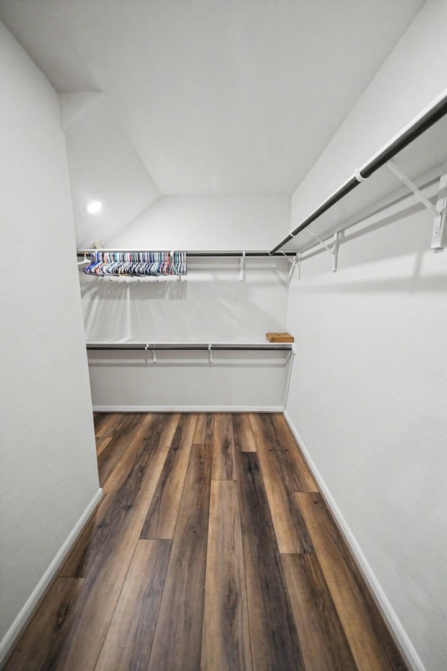
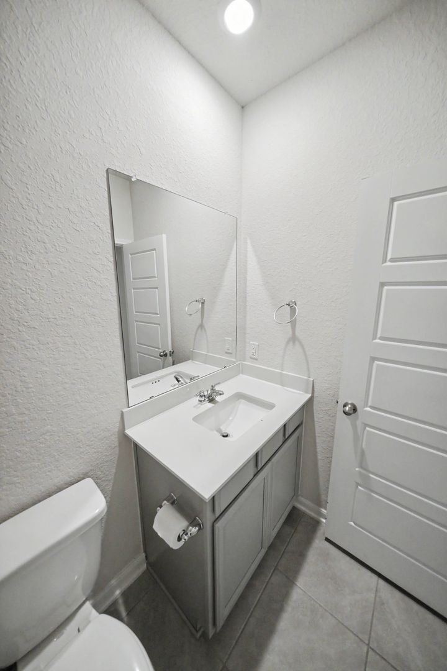
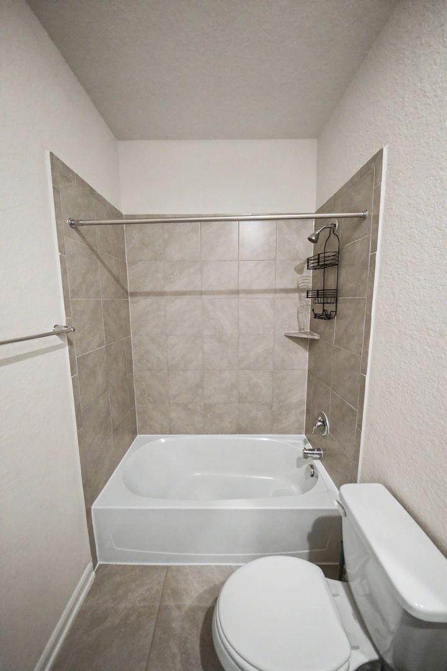
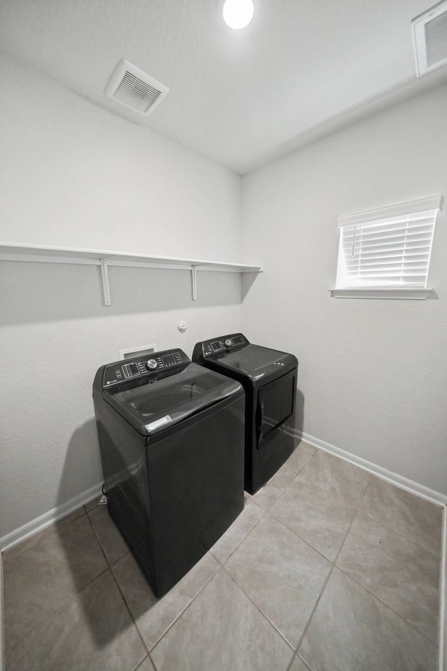
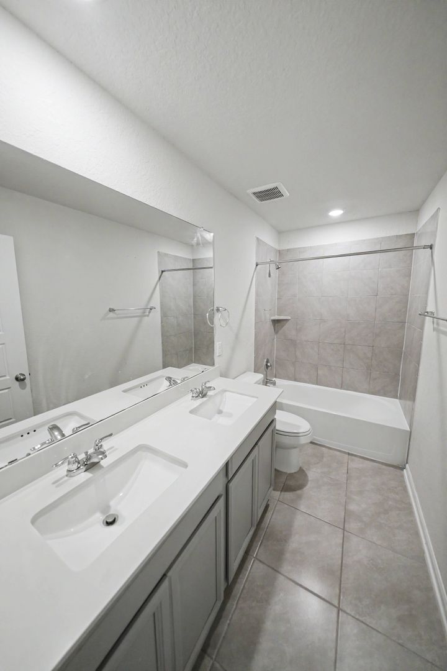
The primary suite is conveniently located downstairs and provides added privacy. The en-suite bathroom includes dual vanities, a large walk-in shower, and a generously sized walk-in closet. A second bedroom and full bathroom are also located on the first floor, making the space ideal for guests, extended family, or a private home office. The utility room is conveniently positioned nearby.
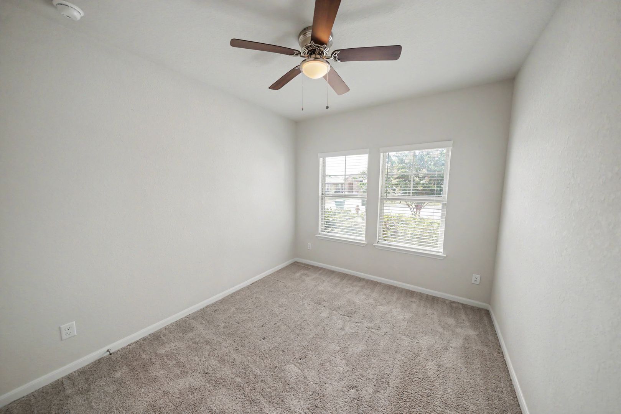
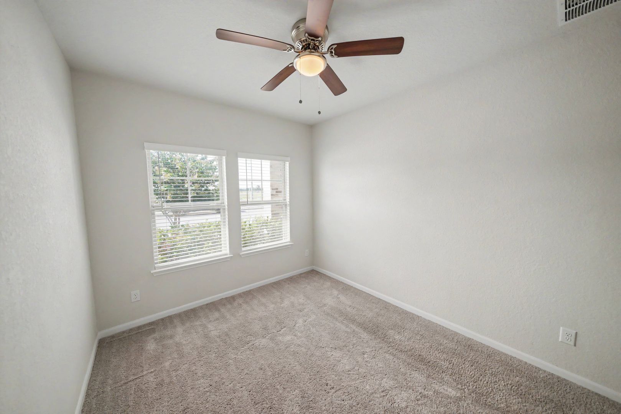
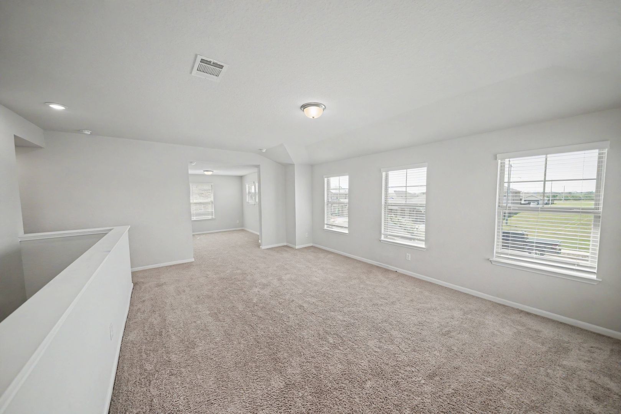
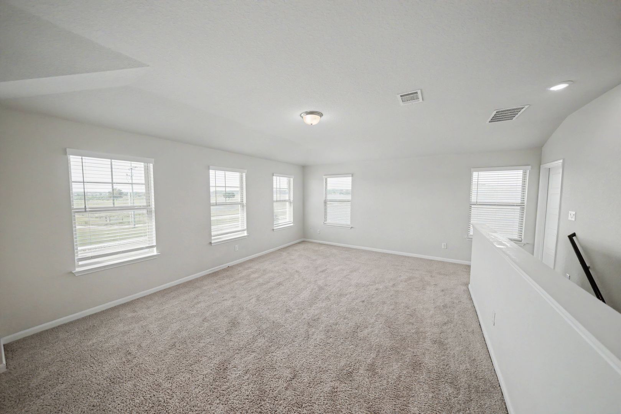
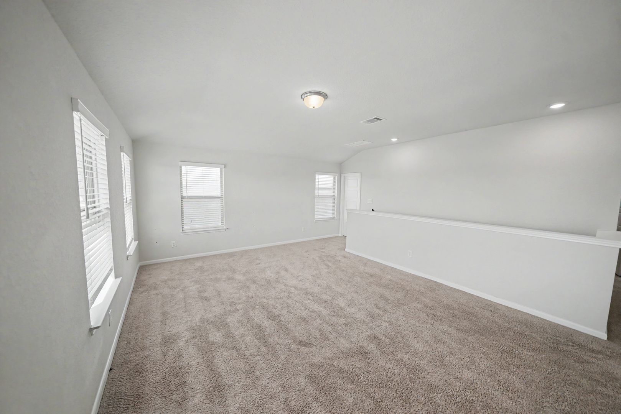
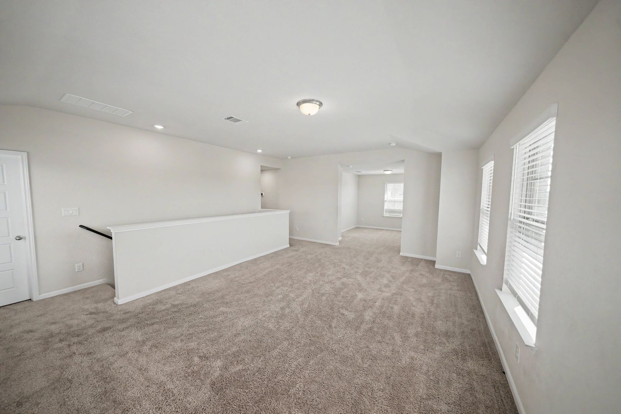
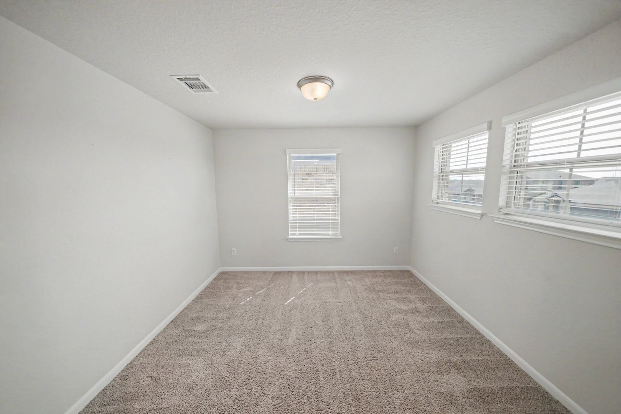
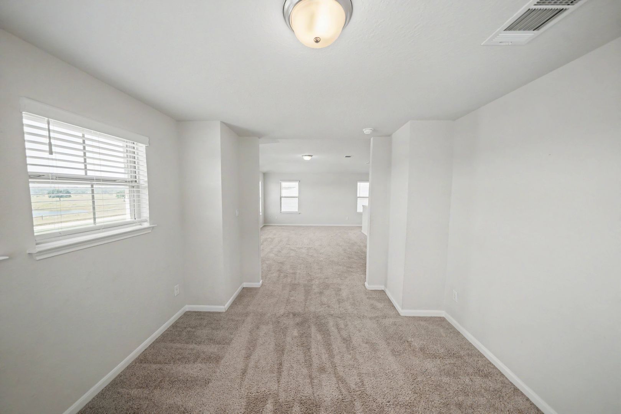
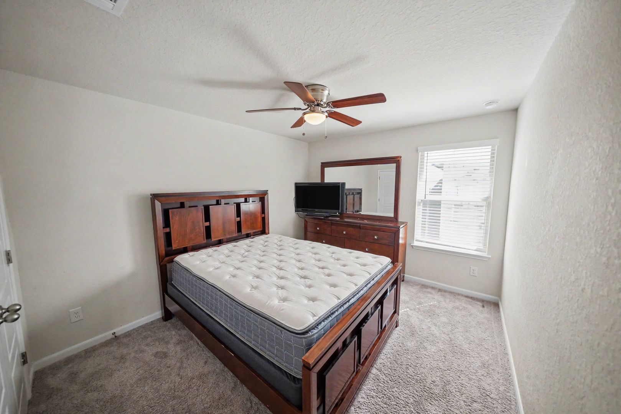
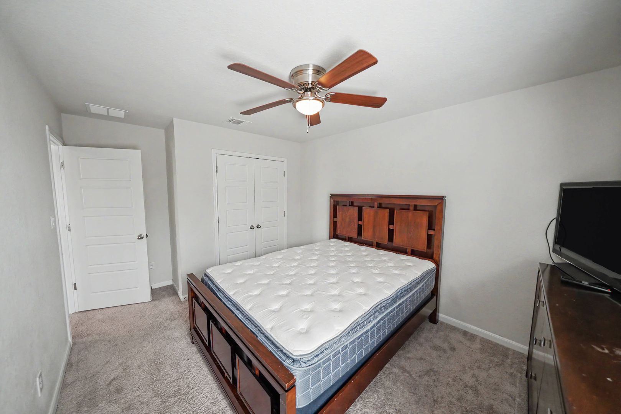
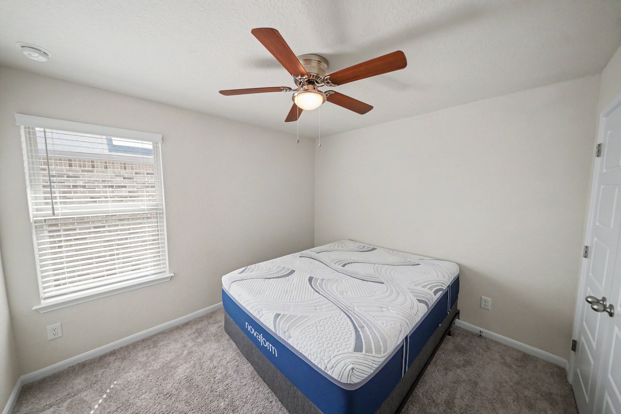
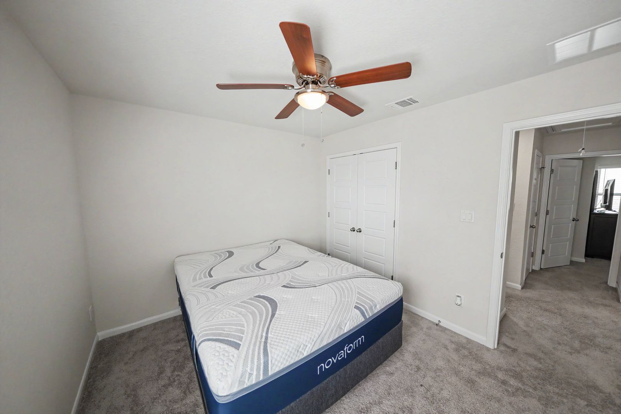
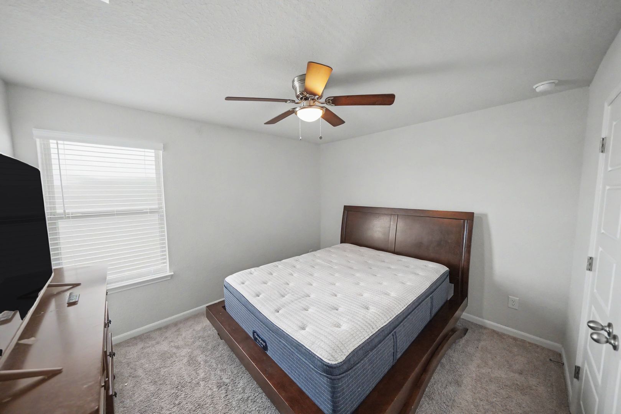
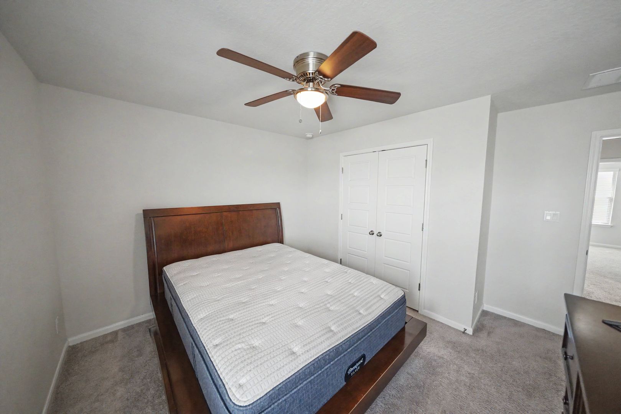
Upstairs, you will find three additional spacious bedrooms, an oversized game room, and a separate flex area that can be customized as a media room, study space, or additional living area.
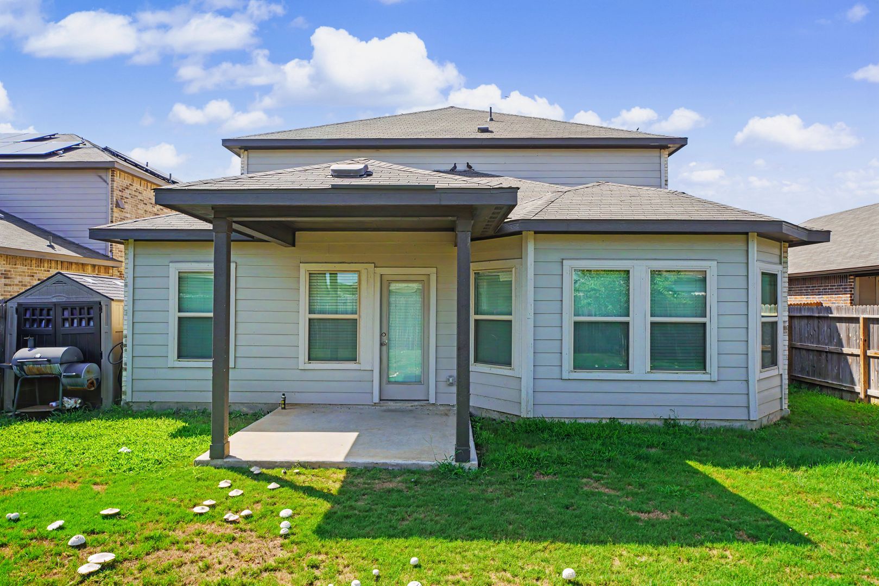
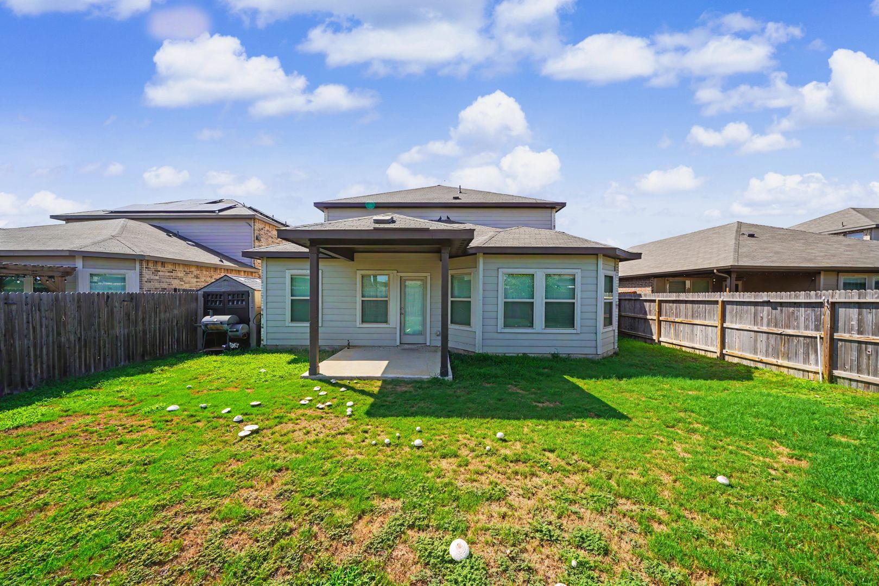
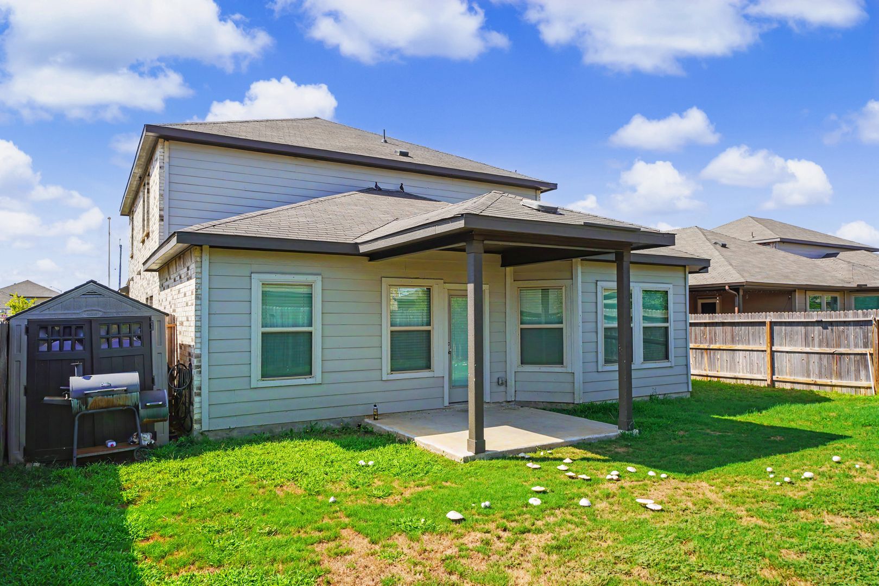
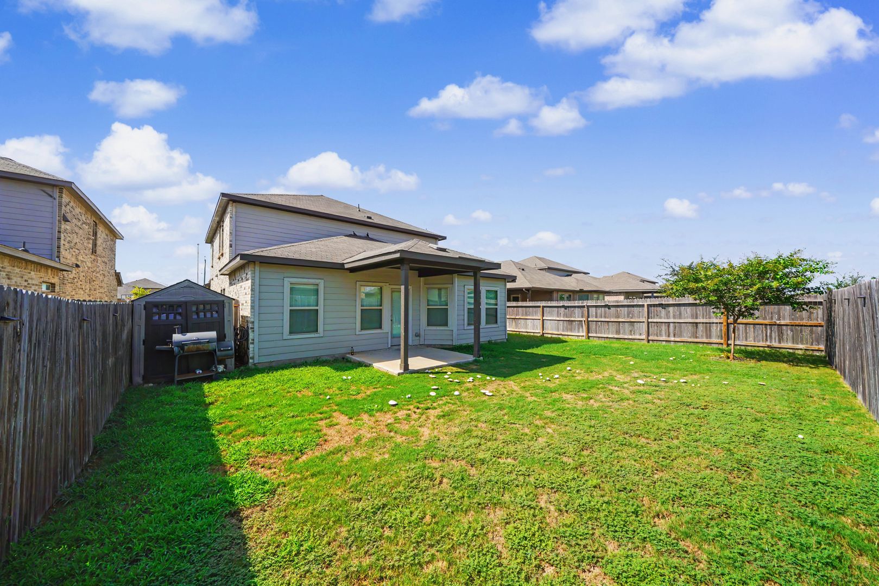
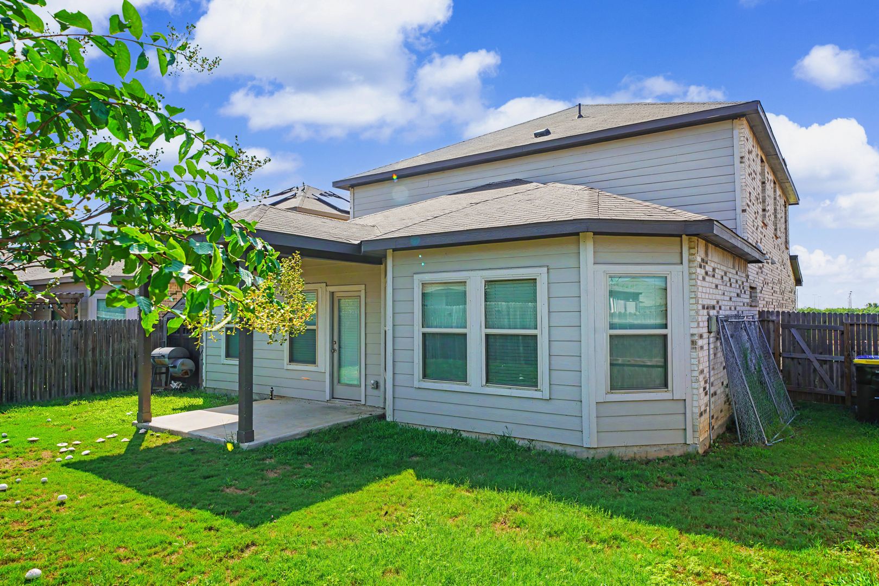
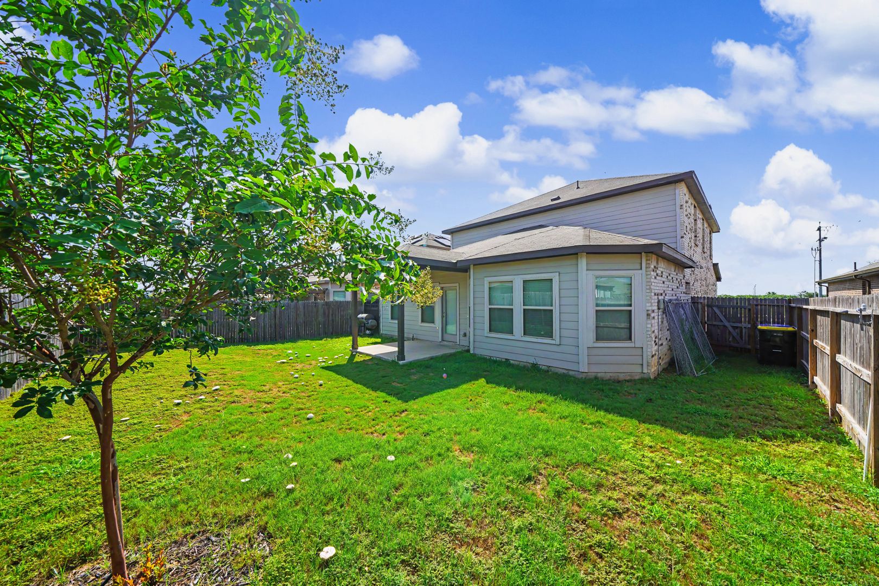
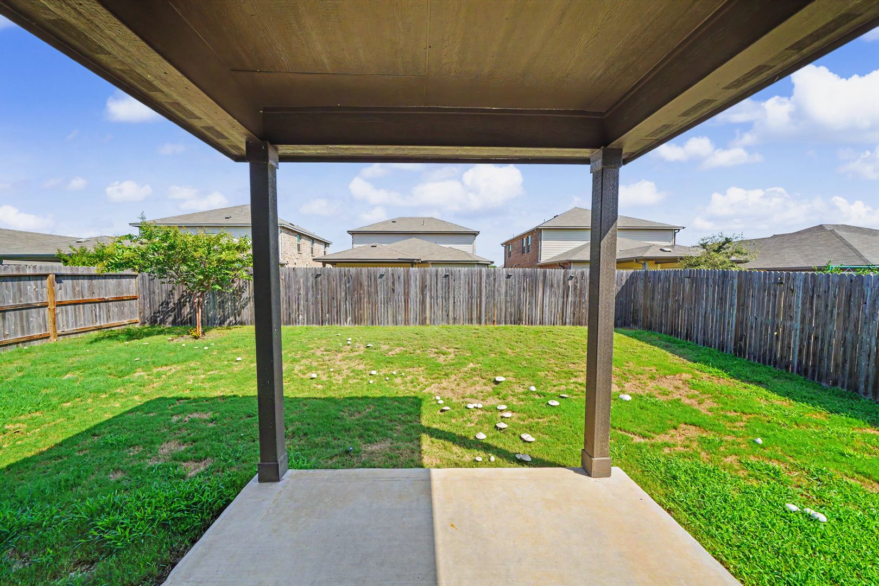
The private backyard features a covered patio and storage shed, offering an excellent setting for weekend barbecues, entertaining, or relaxing outdoors.
Conveniently located near Interstate 35 and Loop 1604, with easy access to shopping, dining, and Randolph Air Force Base, this impressive home offers an exceptional combination of space, comfort, and location. A pleasure to show!
A welcoming extended entryway leads into the open-concept living room, kitchen, and dining area, creating an ideal layout for everyday living and entertaining. Attractive vinyl plank flooring extends throughout the main living areas, providing both style and durability.
The spacious eat-in kitchen features granite countertops, a tiled backsplash, upgraded 42-inch cabinetry with custom hardware, matching stainless steel appliances—including a refrigerator—and a large center island that offers additional preparation space and convenient seating for casual meals or morning coffee.
The primary suite is conveniently located downstairs and provides added privacy. The en-suite bathroom includes dual vanities, a large walk-in shower, and a generously sized walk-in closet. A second bedroom and full bathroom are also located on the first floor, making the space ideal for guests, extended family, or a private home office. The utility room is conveniently positioned nearby.
Upstairs, you will find three additional spacious bedrooms, an oversized game room, and a separate flex area that can be customized as a media room, study space, or additional living area.
The private backyard features a covered patio and storage shed, offering an excellent setting for weekend barbecues, entertaining, or relaxing outdoors.
Conveniently located near Interstate 35 and Loop 1604, with easy access to shopping, dining, and Randolph Air Force Base, this impressive home offers an exceptional combination of space, comfort, and location. A pleasure to show!
Contact us: